

Cornmarket
Commercial Interior Refurbishment
- Belfast City Centre
- Building contractor
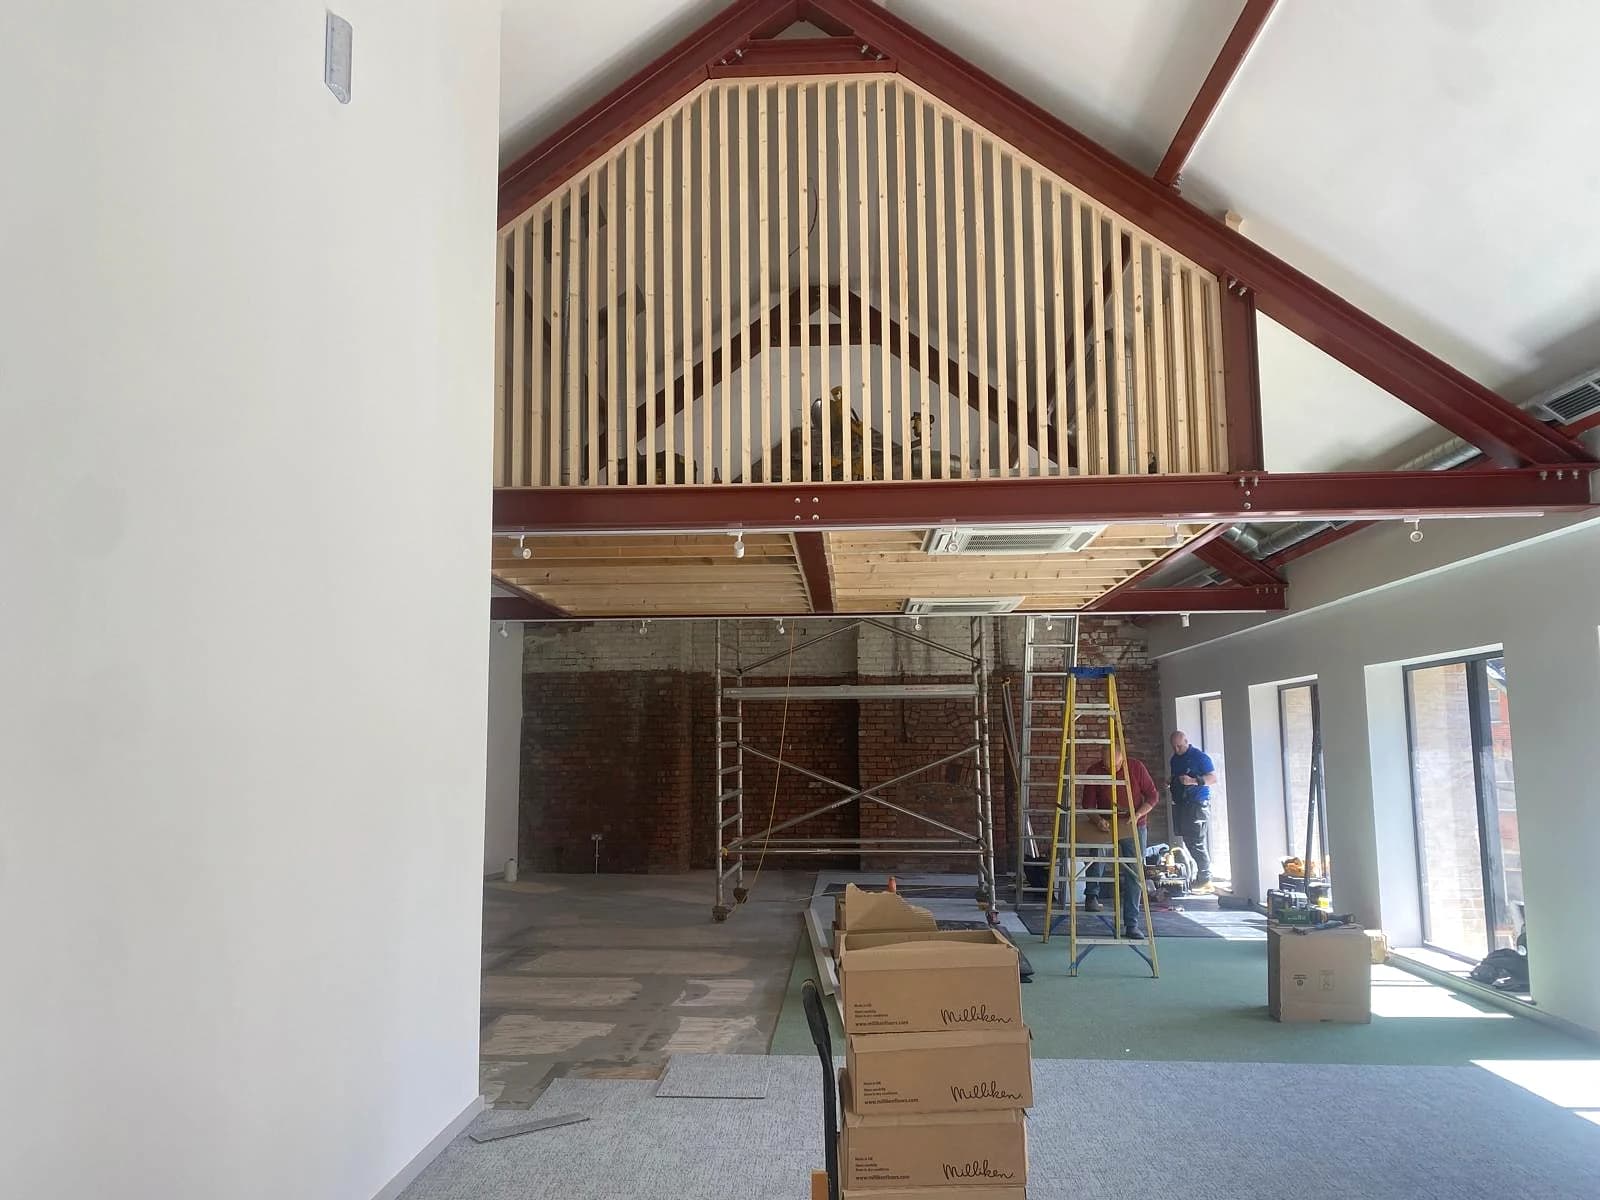
Refurbishment of a commercial interior at Cornmarket, looking over Arthur Square in Belfast city centre.
Works include a new mezzanine framed in structural steel, a timber-slat gallery screen following the vaulted ceiling, exposed original brickwork retained against new plastered walls, specialist plywood joinery and commercial floor finishes.
The project combines industrial structure with a refined interior - steel, timber, brick and light - delivered in a live, highly public city-centre setting.
Structural steel mezzanine
Timber-slat gallery screen
Exposed original brickwork
Vaulted ceiling and trusses
Specialist joinery
Commercial floor finishes
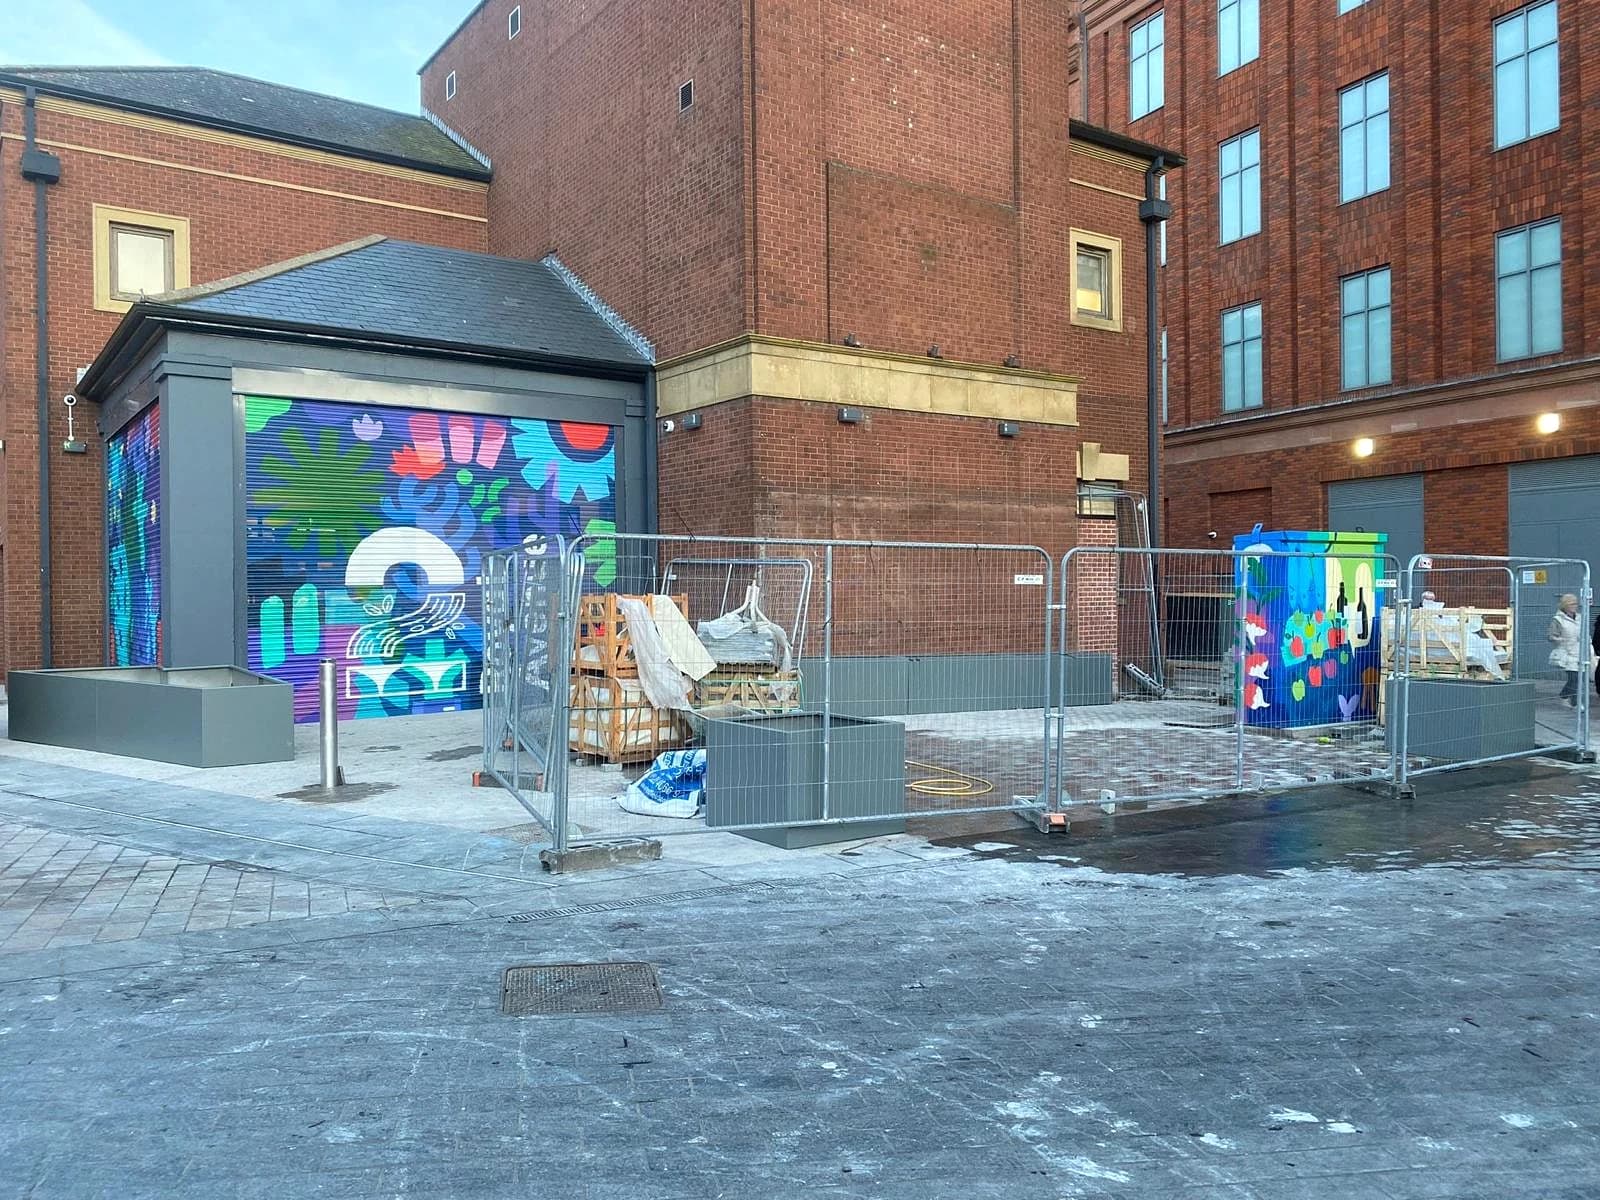
City-centre delivery
2 Royal Avenue
Refurbishment & Regeneration